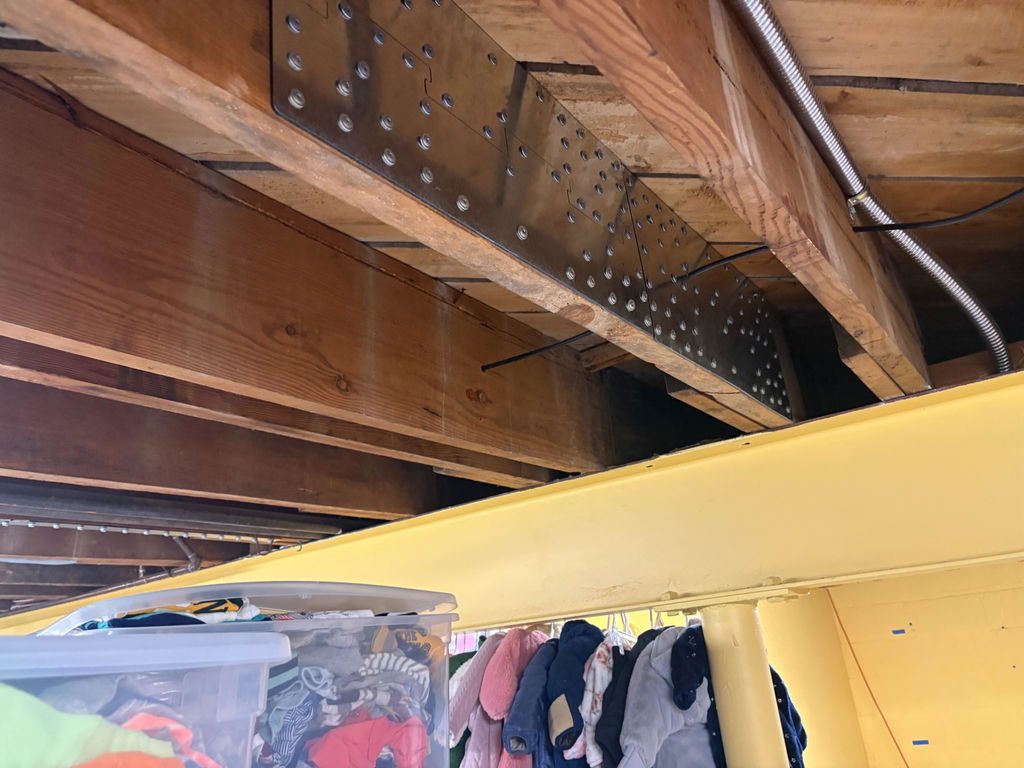
How to Plan for Roof Rafter Strengthening Straps
Share
Planning for Roof Rafter Strengthening Straps starts with confirming that the existing rafters and project conditions fit Nolan Structural Products' published criteria. This is a planning guide, not a complete installation procedure; use Nolan’s applicable design criteria and supplied product documents for product selection, fastening, and connection details.
- Confirm that the rafters are dimensional lumber and have sound wood where the system would bear.
- Document rafter size, span, spacing, species, grade, roof pitch, and loading.
- Map attic access and every obstruction before selecting or ordering the system.
- Use Nolan's supplied instructions for all fastening and steel-section details.
- Roof Rafter Strengthening Straps reinforce rafters; they do not mount solar panels.
What Roof Rafter Strengthening Straps Do
Roof Rafter Strengthening Straps provide steel reinforcement for qualifying existing dimensional-lumber rafters when additional capacity or improved performance is needed, including some projects involving added solar-panel loads. They strengthen the rafters themselves; they do not serve as solar-panel mounting hardware.
Why planning comes before installation
Roof-rafter reinforcement depends on the existing framing, not just the length of steel that can fit through the attic opening. Member size, unsupported span, spacing, lumber species and grade, roof pitch, and loading all affect whether a published solution applies.
For a qualifying rafter, the system adds continuous steel reinforcement along the bottom of the member. The steel works with the existing dimensional-lumber rafter to improve its structural performance within the limits of Nolan's roof-rafter design criteria.
The current Roof Rafter Strengthening Straps product page provides the product overview and access to current technical information.
Record the existing rafter conditions
Start with a clear field record for every rafter under consideration. At minimum, document:
- Nominal and actual member size
- Horizontal projected span and bearing locations
- On-center spacing
- Lumber species and grade, when identifiable
- Roof pitch
- Existing roof and ceiling loads
- Proposed added loads, including solar panels when applicable
- Accessible length from inside the attic
- Visible damage, deterioration, splits, or previous alterations
The current Nolan product information covers qualifying 2×4 through 2×12 dimensional-lumber rafters and lists the product at $18 per foot. The website also publishes an example based on 50 PSF ground snow load and 10 PSF dead load. That is an example design condition, not a universal product rating. Rafter size alone does not establish suitability; the complete project inputs must match Nolan’s applicable design criteria or receive project-specific review.
Confirm dimensional lumber and sound wood
This system is presented for qualifying dimensional-lumber rafters. Do not apply the article's planning guidance to manufactured trusses, engineered I-joists, laminated members, or other framing types unless current Nolan documentation expressly covers that construction.
Inspect the full accessible length of each selected rafter. The steel must bear against framing that is sound enough for the documented fastening pattern. Rot, crushing, major checks, fire damage, insect damage, or prior cuts can change the condition being evaluated.
A strengthening strap does not make damaged wood sound. When the available wood condition is uncertain, stop the planning process and obtain direction from Nolan Structural Products or the responsible design professional.
Map attic access and obstructions
An attic can appear open until the actual work path is checked from end to end. Mark every condition that could prevent the steel from sitting where the technical documents require or could block a required fastener location:
- Electrical wiring and junction boxes
- Plumbing and vent lines
- Ductwork
- Blocking, bridging, and framing at roof intersections
- Existing clips, plates, hangers, and other metal hardware
- Roofing fasteners projecting through the framing
- Insulation that conceals the rafter surface
- Restricted access near eaves, valleys, hips, or mechanical equipment
Photograph each obstruction and record its distance from a fixed reference point. Do not assume that a hole can be skipped, moved, or added in the field. Any change to the supplied fastening pattern requires written support from the applicable Nolan documentation or project-specific review.
Match the project to the published design inputs
Compare the field record with Nolan’s applicable design criteria and supplied product documents. The review should use the actual combination of:
- Rafter size
- Span
- Spacing
- Species and grade
- Roof pitch
- Dead, snow, and other applicable loads
- Ceiling condition
- Deflection criteria
- Added project loads
A table value is only useful when its assumptions match the building. If one required input is unknown or falls outside the published criteria, do not select a system by choosing the closest row. Obtain clarification before ordering or beginning work.
Local code requirements, permits, and inspection procedures still apply. The building official or responsible design professional determines what documentation is required for the project.
Understand the verified strap configuration
The roof-rafter system uses 3-foot and 4-foot main straps. Where adjacent main sections meet, a separate 8-inch connection strap joins them. Each connection strap has four 1/4-inch-diameter holes spaced 2 inches on center.
The connection strap is centered at the joint, with two holes aligned with each adjoining main section. The assembled sections form continuous steel reinforcement along the bottom of the qualifying rafter.
These verified configuration details do not replace the supplied product documents. Before work begins, use Nolan’s applicable design criteria and supplied instructions to confirm the specified fastener, required placement, and complete fastening procedure. This planning guide does not specify a screw model or strap width.
Prepare a useful project package
A contractor, engineer, building official, or Nolan Structural Products can respond faster when the planning package is complete. Include:
- Wide attic photos showing the roof framing layout
- Close photos of the rafter faces and bottoms
- Photos and measurements for each obstruction
- Rafter size, spacing, span, species, and grade information
- Roof pitch and known design loads
- The proposed added load and its location
- The number and location of rafters under consideration
- Nolan’s applicable design criteria and supplied product documents
Keep the approved layout, supplied instructions, product records, and installation photos together with the project file. That record helps prevent a field crew from relying on an incomplete verbal description.
What Roof Rafter Strengthening Straps do not do
Roof Rafter Strengthening Straps reinforce qualifying existing rafters within the published design criteria. They are not hurricane ties, rafter-to-wall hardware, truss repair plates, or a substitute for repairing unsound wood.
They are also not solar-panel mounting hardware. A solar mounting system still needs its own documented attachment to the roof structure. The rafter-strengthening system addresses the capacity and performance of qualifying rafters; it does not secure rails, brackets, or panels to the roof.
FAQ
Is this an installation guide for Roof Rafter Strengthening Straps?
No. This article covers project planning only. Use Nolan’s applicable design criteria and supplied product documents for the actual fastening and connection procedure.
Which rafters can be considered for the system?
The current product page covers qualifying 2×4 through 2×12 dimensional-lumber rafters. Suitability still depends on span, spacing, species, grade, roof pitch, loading, and the other published criteria.
What should be measured before ordering?
Record the rafter size, span, spacing, species, grade, roof pitch, loading, accessible length, and all attic obstructions. Supply photos when a condition cannot be described clearly.
Can a fastener location be skipped because wiring is in the way?
Do not skip, move, or add a hole unless the current Nolan documentation or project-specific review authorizes that change. Map the obstruction before product selection and resolve it before installation.
Can Roof Rafter Strengthening Straps be used on damaged wood?
The system requires qualifying framing and sound wood where the documented work occurs. Rot, crushing, fire damage, insect damage, or significant cuts require separate evaluation.
Do the straps hold solar panels to the roof?
No. Roof Rafter Strengthening Straps are not solar-panel mounting hardware. The panel system needs its own approved roof attachments.
Before ordering
Not sure whether your rafters fit the published criteria? Send Nolan Structural Products the rafter size, span, spacing, roof pitch, known loads, and clear attic photos before ordering.