Foundation and support

A Faster, Lower-Cost Alternative to Pouring a New Footing

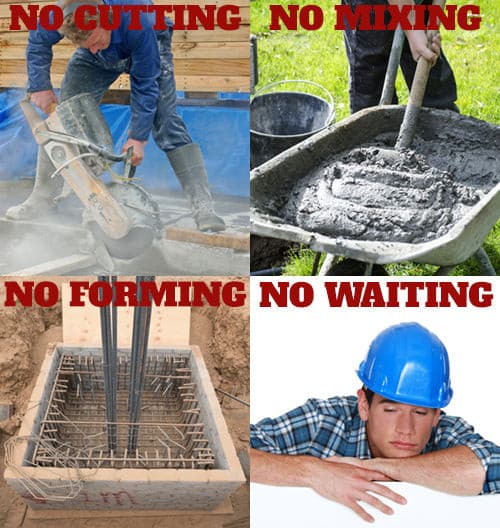
When the existing slab qualifies, Insta-Footing avoids cutting, excavation, formwork, concrete mixing and placement, and curing delays. Compare plate options, then verify the load and slab conditions against the current engineering report.

A faster alternative to a formed concrete footing

Skip the Mess. Save the Time. Reduce the Installed Cost.

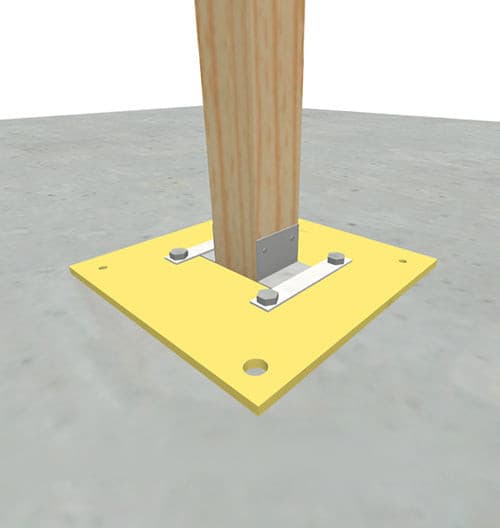
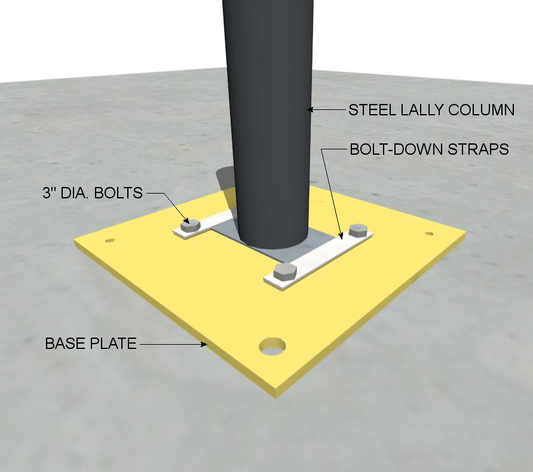
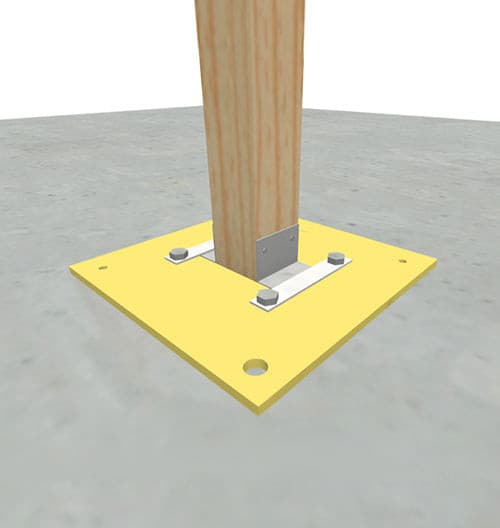
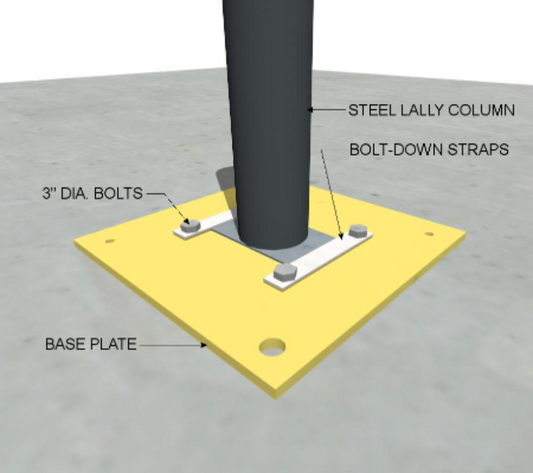
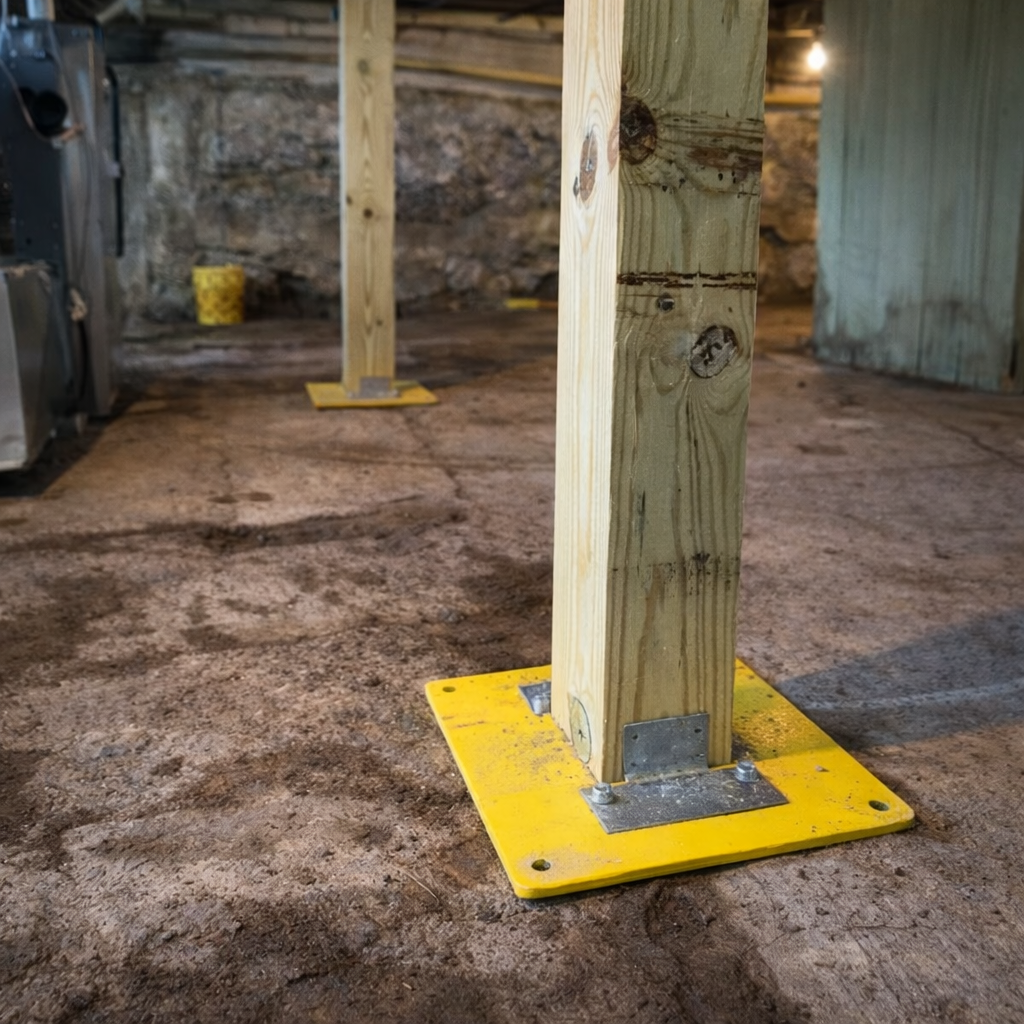
When the existing concrete slab and supporting conditions qualify, Insta-Footing replaces the cut-excavate-form-pour-and-wait process with an engineered steel plate installed directly on the slab.

No cutting

No saw-cutting and removing a section of the existing slab.
No excavation

No digging below the slab or hauling excavated material away.

No forming or mixing

No footing formwork, concrete mixing, or concrete placement.

No curing delay

No waiting for a newly poured footing to cure before the next step.

Compare the installation path

Insta-Footing vs. a Conventional Poured Footing

Project stepConventional footingInsta-Footing
Existing slabCut and remove concreteKeep qualifying slab in place
Below-slab workExcavate and dispose of materialNo footing excavation
ConstructionForm, reinforce as required, mix, and pourPosition and anchor the steel plate as specified
ScheduleConcrete placement and curing delayNo new-concrete curing wait
Cost driversLabor, equipment, concrete, disposal, and downtimeFewer steps can reduce total installed cost
The practical advantage: By avoiding demolition, excavation, formwork, concrete placement, cleanup, and curing time, Insta-Footing can be faster and more affordable than installing a conventional poured footing.

Qualification matters: Insta-Footing is not a substitute for every footing. The existing slab, concrete strength, slab thickness and condition, support beneath the slab, distance from slab edges, post load, and plate selection must satisfy the current design report and installation requirements.

Engineered structural solution

A Faster, More Affordable Footing Alternative

Install an engineered steel footing plate on a qualifying existing slab without cutting the slab, excavating, building forms, mixing or pouring concrete, or waiting for a new footing to cure.

Important Product Documents

Technical Resources

Review the available engineering, installation, and selection documents before ordering or beginning work.

Application first

Confirm the Fit Before Ordering

Review the basic application and limits below. The current design report and installation instructions remain the technical source of truth.

01

Save installation time

A qualifying project avoids slab cutting, footing excavation, formwork, a concrete pour, cleanup, and curing time.

02

Reduce installed cost

Fewer labor steps, less equipment, fewer materials, and less downtime can make Insta-Footing more affordable than a conventional poured footing.

03

Confirm the slab

The design report assumes minimum 2,500 psi concrete and other slab, support, edge-distance, load, and installation criteria.

Technical note: Product selection depends on existing conditions. If the application falls outside the published criteria, contact Nolan Structural Products before ordering.

How the system works

Structural Reinforcement with a Clear Purpose

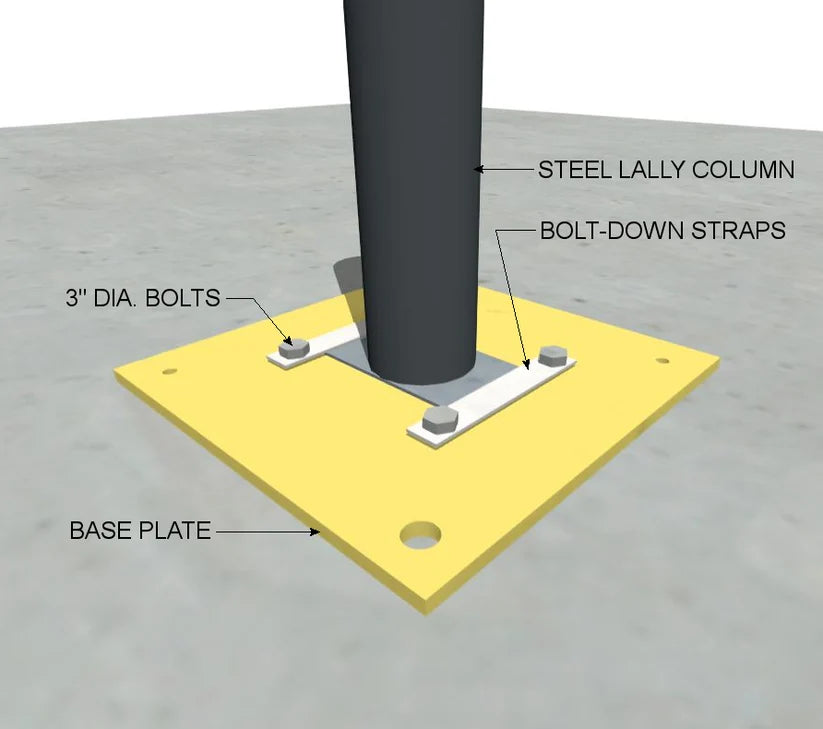
The steel plate spreads a concentrated column load over a larger area of qualifying existing concrete. Because the system is positioned and anchored on the slab, it can eliminate the demolition, excavation, forming, pouring, and curing sequence required for a conventional new footing.

What arrives: Use the product option and “What’s included” information in the purchase area to confirm the exact components and fasteners supplied with the selected configuration.

Key technical points

Specifications at a Glance

Plate options
12 × 12 in and 16 × 16 in
Steel
Minimum 36 ksi yield strength
Concrete assumption
Minimum 2,500 psi
Selection
Load and existing support conditions

Clear next steps

From Measurement to Installation

1. Measure and document.

Record the member size, span or opening, accessible length, and relevant project conditions.

2. Select the correct configuration.

Use the product options and the applicable report, chart, or table.

3. Install to current instructions.

Follow the complete fastening and installation requirements supplied for the product.

Need help selecting?

Not Certain Which Size You Need?

Send the project dimensions and a few clear photos. We’ll help identify the right product or tell you when the published solution does not fit.

Contact Nolan Structural Products