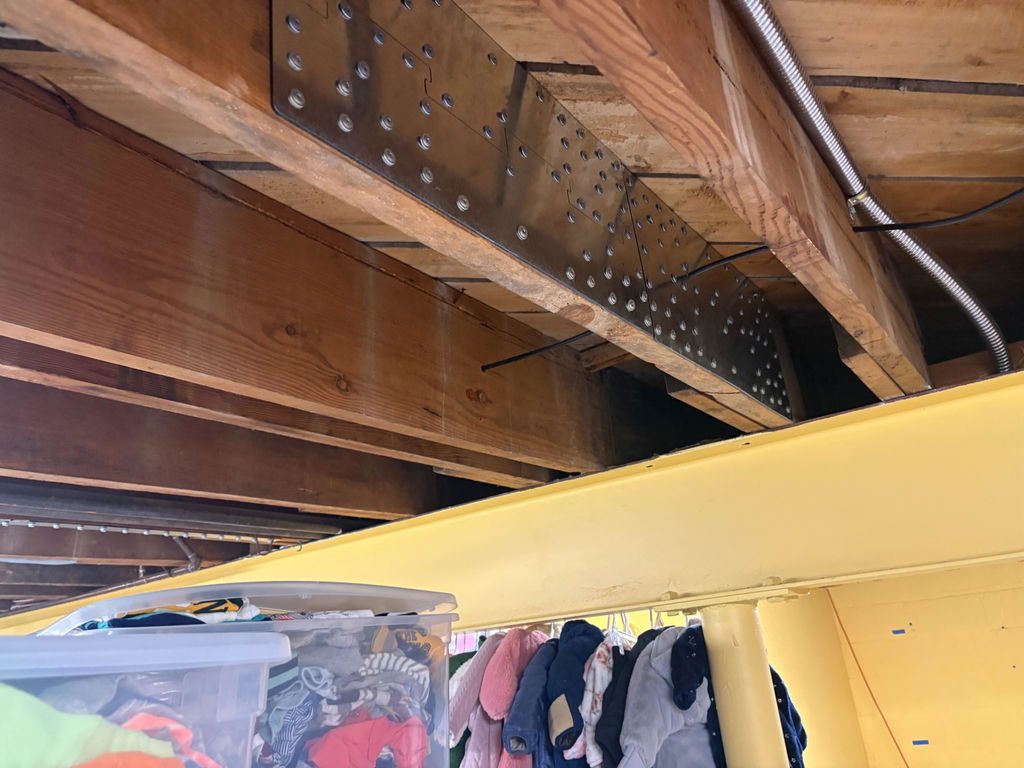
How the Attic Access Bulkhead Transfers Roof Forces
Share
The Nolan Attic Access Bulkhead transfers roof-spread tension around an attic opening when a designated section of qualifying ceiling joist or truss bottom chord is interrupted. Two steel side beams remain outside the rough opening, sliding saddle-and-plate assemblies connect to the affected framing, and threaded rods tie the side beams together at both ends.
- The bulkhead creates a steel load path around a qualifying attic opening.
- The approved maximum rough opening is 54 inches × 22½ inches.
- Truss webs must remain intact; only the designated bottom-chord or ceiling-joist segment may be removed.
- The complete bulkhead must be installed, tightened, and inspected before any framing is cut.
- Project roof span, pitch, ground snow load, wind exposure, and framing must be verified against the applicable sealed design report.
Why does an attic opening affect the roof-spread load path?
Bottom truss chords and ceiling joists can do more than support ceilings and attic loads. In the product application documented by Nolan, they also resist outward roof-spreading forces by acting in tension.
Cutting a qualifying member for an attic opening interrupts that tension path. The Attic Access Bulkhead is designed to carry those forces around the opening through a steel frame installed alongside the affected members.
This is why the product is an interior structural framing system. It is not a rooftop hatch, curb, enclosure, flashing system, or weatherproof roof-access product.
How does the bulkhead transfer the force?
Nolan’s approved requirements and current installation instructions identify the current assembly:
- Two HSS 4 × 2 × 3/16 side beams.
- Four sliding saddle-and-plate assemblies.
- Two threaded rods, each 3/4 inch in diameter and 3 feet long.
- Eight each of 3/4-inch nuts, flat washers, and lock washers.
- Forty Simpson Strong-Tie SDS25200 structural screws—10 per side plate, with a screw installed in every hole.
The two side beams remain outside the rough opening. Two sliding saddles are placed on each beam and aligned with the existing bottom chords or ceiling joists. The side plates fasten flat against sound wood. Threaded rods connect the beams at both ends.
Together, those parts provide the alternate path around the opening. The sliding assemblies allow the connection points to align with the existing framing while the side beams remain parallel and clear of the opening.
These component and fastener requirements come from Nolan’s documents.
What is the current maximum opening?
The approved maximum rough opening is 54 inches long × 22½ inches wide, according to Nolan’s August 19, 2026 field reference table and installation instructions.
A custom product or different hatch size does not automatically change the approved rough-opening limit. Conditions outside the current approved requirements need separate Nolan or project-engineer documentation.
Which framing may be interrupted?
Nolan’s instructions permit removal of only the bottom-chord or ceiling-joist segment after the complete bulkhead has been installed, fully fastened and inspected.
Truss webs must remain intact. Do not cut or alter a truss web. Do not expand the permitted cut to another framing member because the opening location is inconvenient.
The current instructions also require every side plate to fasten into sound wood. Stop work and contact the engineer if the framing is damaged, differs from the approved design, falls outside the report limitations, or cannot receive every specified fastener.
Why must the bulkhead be installed before cutting?
The purpose of the product is to establish the alternate load path before the existing path is interrupted. Nolan’s required sequence is therefore explicit:
- Verify the proposed opening and every affected member.
- Assemble and position the steel frame.
- Fasten all four side plates with all 40 SDS25200 screws.
- Tighten and inspect both threaded-rod assemblies.
- Only then remove the designated framing segments.
Cutting first would bypass the product’s documented sequence. The bulkhead must be installed, tightened, and inspected before any permitted framing cut occurs.
What project conditions still control applicability?
The component schedule and maximum opening do not prove that every roof qualifies. Nolan’s field reference table requires project verification of:
- Ground snow load.
- Roof pitch.
- Roof span.
- Applicable design-report revision.
The installation instructions also require verification of wind exposure and framing against the applicable sealed design report and approved permit documents.
Use the current field-reference table and the applicable sealed design report to verify roof span, pitch, ground snow load, wind exposure and framing conditions for the project.
FAQ
What does the Attic Access Bulkhead do?
It provides a steel load path that transfers roof-spread tension around a qualifying attic opening where a designated bottom-chord or ceiling-joist segment is interrupted.
What is the maximum approved rough opening?
Nolan’s approved documents specify a maximum rough opening of 54 inches × 22½ inches. Custom designs are also available by request.
Can a truss web be cut for the opening?
No. Nolan’s current instructions state that truss webs must remain intact and may not be cut or altered.
Which screws are required?
The documents specify 40 Simpson Strong-Tie SDS25200 screws—10 per side plate, with a screw in every hole.
Can framing be cut before the bulkhead is installed?
No. The complete bulkhead must be installed, fully fastened and inspected before the designated framing segments are removed.
Does the product create a weatherproof roof hatch?
No. It is an interior structural framing system, not a rooftop hatch, curb, flashing system, enclosure, or weatherproof roof-access product.
Does the 54-by-22½-inch maximum mean every roof qualifies?
No. Roof span, pitch, ground snow load, wind exposure, framing, and the applicable sealed design report must also be verified.
One last thing
Treat the bulkhead as a verified load-path system, not simply framing around a hatch. Confirm project applicability, install the complete specified assembly, and inspect it before the designated cut is made.