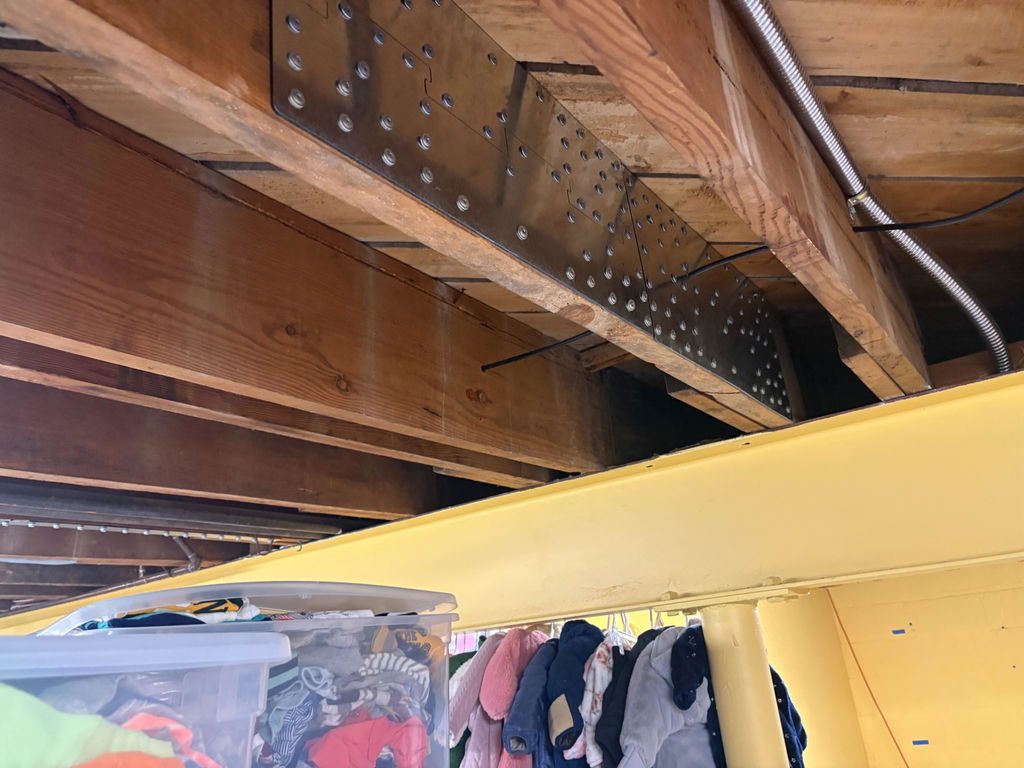
Roof Rafter Strengthening Straps for Solar Loads
Share
Nolan Roof Rafter Strengthening Straps reinforce qualifying dimensional-lumber rafters for added solar-panel loading by forming continuous steel reinforcement along the rafter bottom. They strengthen the rafter member; they do not mount solar panels, attach rails, flash roof penetrations, or replace a project-specific roof-load review.
- The roof product is intended to increase rafter strength and reduce deflection for qualifying solar projects.
- It uses 3-foot and 4-foot main sections joined with 8-inch connectors.
- The supplied roof table applies only to SPF No. 2 rafters under its stated snow, dead-load, spacing, ceiling, and deflection assumptions.
- Solar racking and roof attachment remain a separate designed system.
What do Roof Rafter Strengthening Straps do for a solar project?
The Roof Rafter Strengthening Straps add galvanized A36 steel along the bottom of qualifying existing rafters. Nolan’s supplied roof-rafter sheet describes the product as a way to increase rafter strength, increase allowable span, and decrease deflection for solar-ready roofs within the published design conditions.
That purpose is limited to the rafter member. The product does not replace:
- Solar rails or module clamps.
- Roof attachments.
- Flashing and weatherproofing.
- Uplift design.
- Roof-deck evaluation.
- Electrical or fire-code planning.
The rafter reinforcement and solar mounting system are two separate parts of the project.
Which roof conditions appear in the supplied table?
The governing roof-rafter design sheet identifies a table for:
- Spruce-Pine-Fir No. 2 rafters.
- Steel reinforcement.
- Rafter spacing of 12, 16, or 24 inches on center.
- A 50 psf ground snow load converted to a 38.5 psf roof snow load using a 0.77 factor under the cited ASCE 7 basis.
- 10 psf dead load.
- No ceiling attached to the rafters.
- L/180 deflection.
- Rafter span measured by horizontal projection.
Every table value remains attached to all of those conditions. Do not use it for a different species, grade, spacing, snow load, dead load, ceiling condition, deflection criterion, or span measurement.
What maximum spans does that specific table show?
| Rafter Spacing | 2 × 4 | 2 × 6 | 2 × 8 | 2 × 10 | 2 × 12 |
|---|---|---|---|---|---|
| 12 inches | 9 ft 10 in | 14 ft 9 in | 18 ft 8 in | 22 ft 4 in | 25 ft 7 in |
| 16 inches | 8 ft 9 in | 13 ft 0 in | 16 ft 2 in | 19 ft 4 in | 22 ft 2 in |
| 24 inches | 7 ft 2 in | 10 ft 7 in | 13 ft 2 in | 15 ft 10 in | 18 ft 1 in |
These are maximum horizontal projected spans for the exact stated table—not general span extensions and not universal solar capacities.
The supplied sheet also states a stiffness increase range of 1.6 for a 2 × 12 member up to 2.2 for a 2 × 4 member. Treat that as roof-sheet information under its stated application, not as a universal multiplier for every roof.
What should be documented before selecting the system?
Provide:
- Nominal and actual rafter size.
- Lumber species and grade.
- Rafter spacing.
- Horizontal projected span.
- Roof pitch.
- Existing roofing, sheathing, and other dead loads.
- Applicable ground snow load.
- Whether a ceiling is attached to the rafters.
- Proposed solar dead load and its distribution.
- Existing damage, alterations, sag, or deterioration.
- Attic access and bottom-of-rafter obstructions.
If one required input is unknown or differs from the supplied table, obtain another applicable Nolan table or project-specific design rather than choosing the nearest row.
How are the physical components assembled?
The verified physical system uses:
- 3-foot and 4-foot galvanized A36 steel main sections.
- 8-inch connection straps.
- ¼-inch predrilled holes at 2 inches on center.
- Four connector holes, with two aligned to each adjoining main section.
What does the roof-specific design still need to establish?
The table can help only when its assumptions match. The roof project must still establish:
- Which rafters require reinforcement.
- The approved reinforced length.
- Complete roof-specific fastening and end details.
- How obstructions are resolved.
- Whether existing rafter damage affects eligibility.
- Whether the proposed solar load is fully represented by the design dead load.
- Whether local project requirements need additional sealed documentation.
Do not skip holes, add field holes, cut steel, substitute hardware, or shorten the continuous run because of attic obstructions.
FAQ
Do Roof Rafter Strengthening Straps mount solar panels?
No. They reinforce qualifying rafters; solar rails, roof attachments, flashing, uplift design, and panel mounting remain separate.
What lumber does the supplied span table cover?
The provided table covers Spruce-Pine-Fir No. 2 rafters with steel reinforcement.
What loads does the table assume?
It uses a 0.77 factor to convert the 50 psf ground snow load to a 38.5 psf roof snow load and assumes a 10 psf dead load, with no ceiling attached and L/180 deflection.
How is rafter span measured?
The table defines span as the horizontal projection.
Can the table be used for a roof with different conditions?
No. Use another applicable Nolan document or a project-specific design when any listed assumption differs.
Does this article provide a complete installation procedure?
No. Current roof-specific installation and project documents must control the work.
One last thing
Start with the actual solar load and roof inputs, not the physical strap. The product fits only when the roof-specific design conditions, rafter layout, and complete connection details agree.